8 ft
door height
every doorway in the home
8.66acres of it
4towers, no more
3 BHK1,585–2,740 sq ft
From ₹1.95 CrRERA registered
Thanisandra, BengaluruUnder construction
The grounds
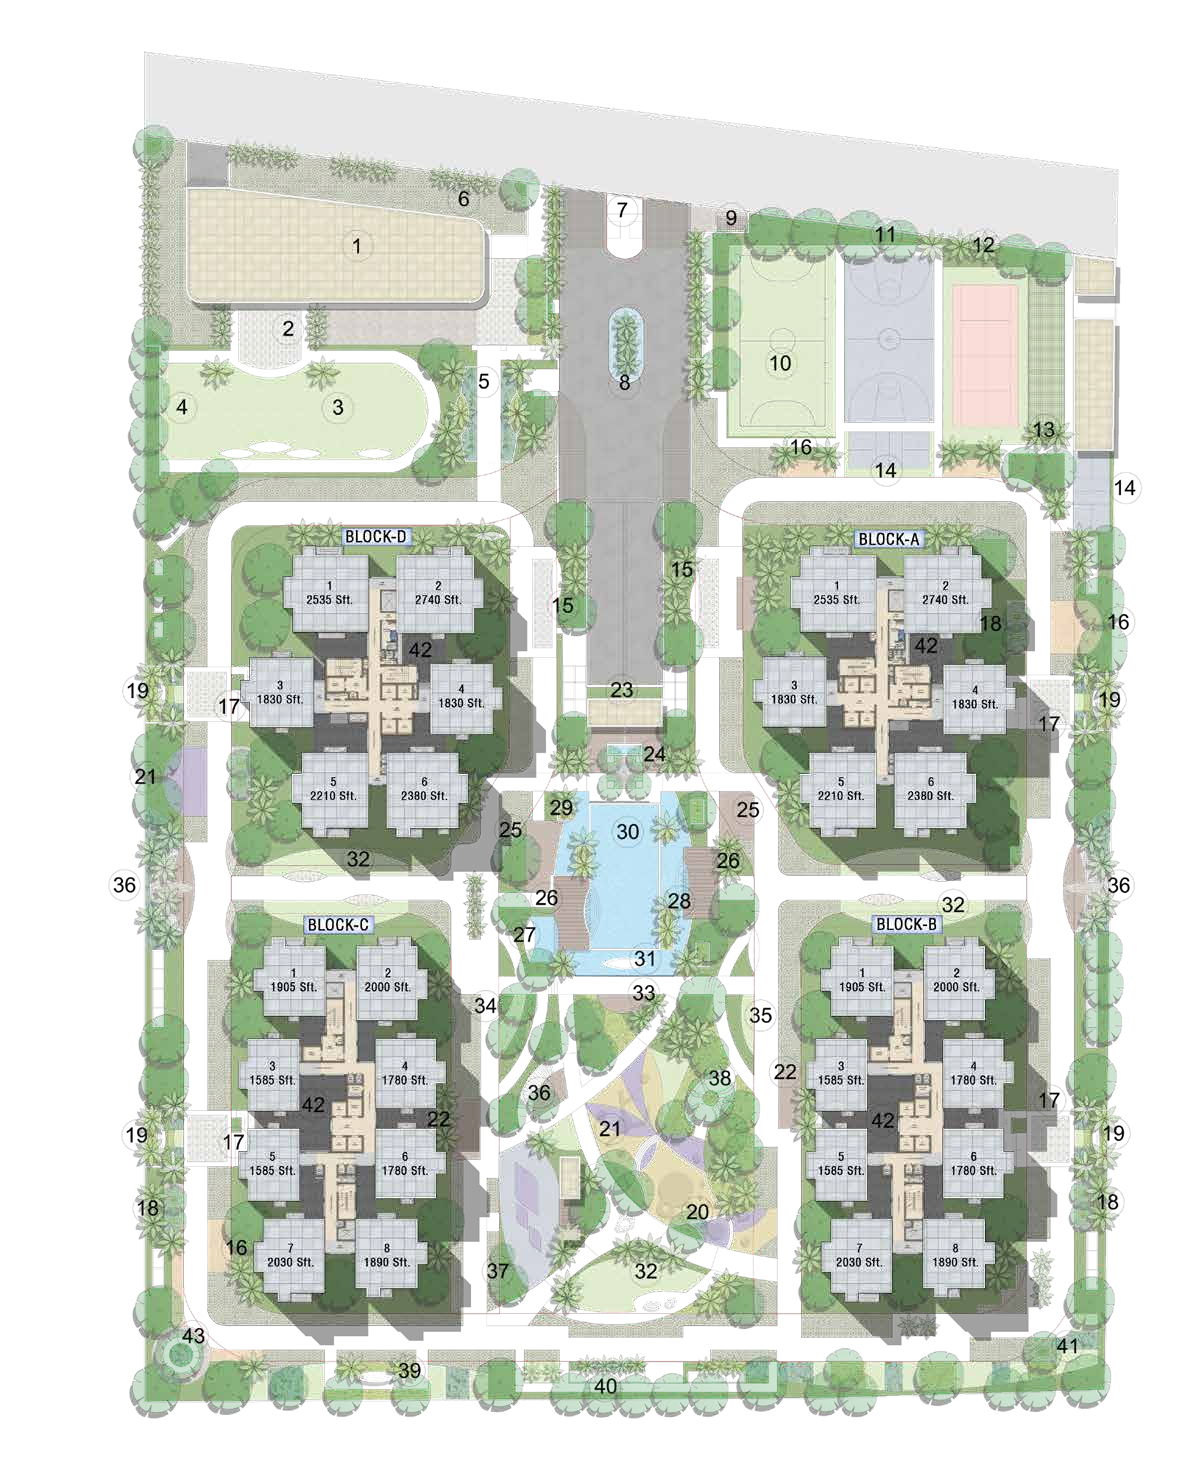
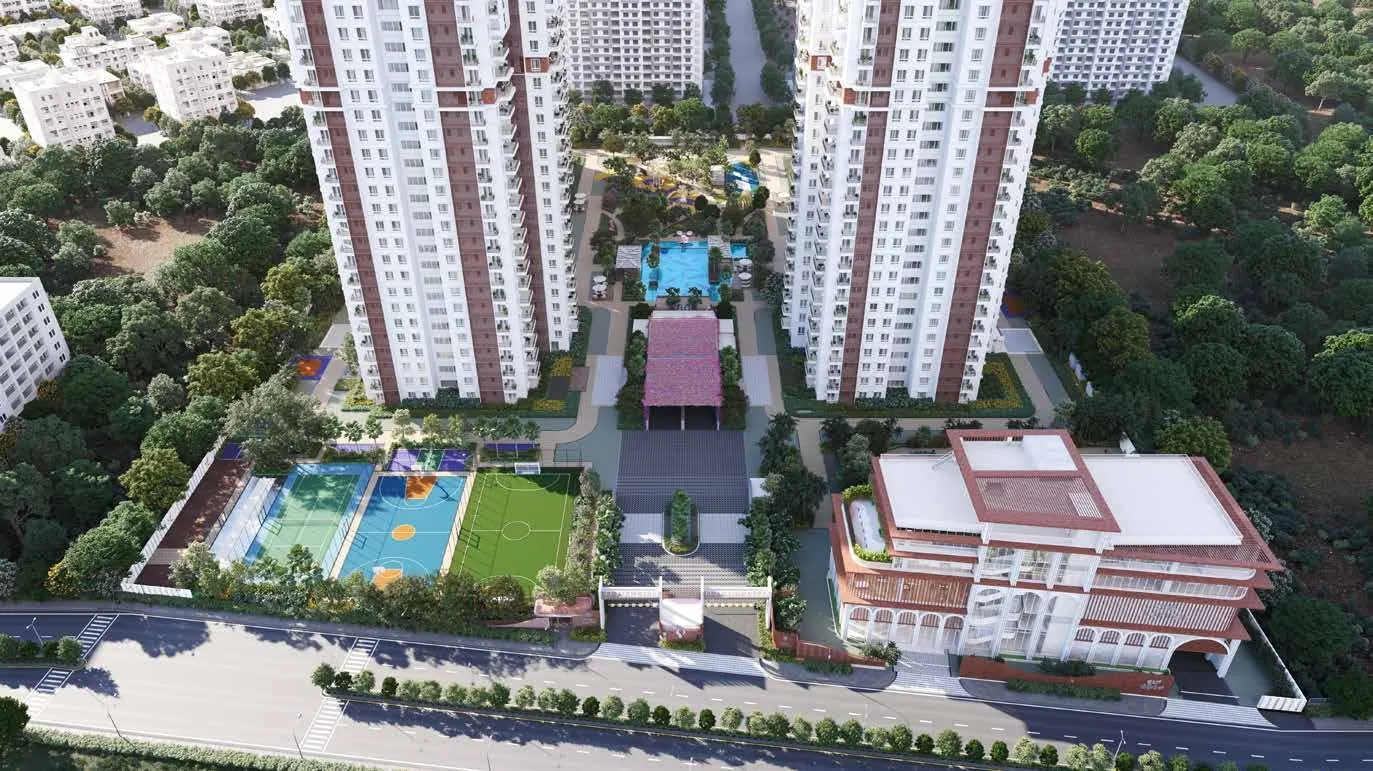
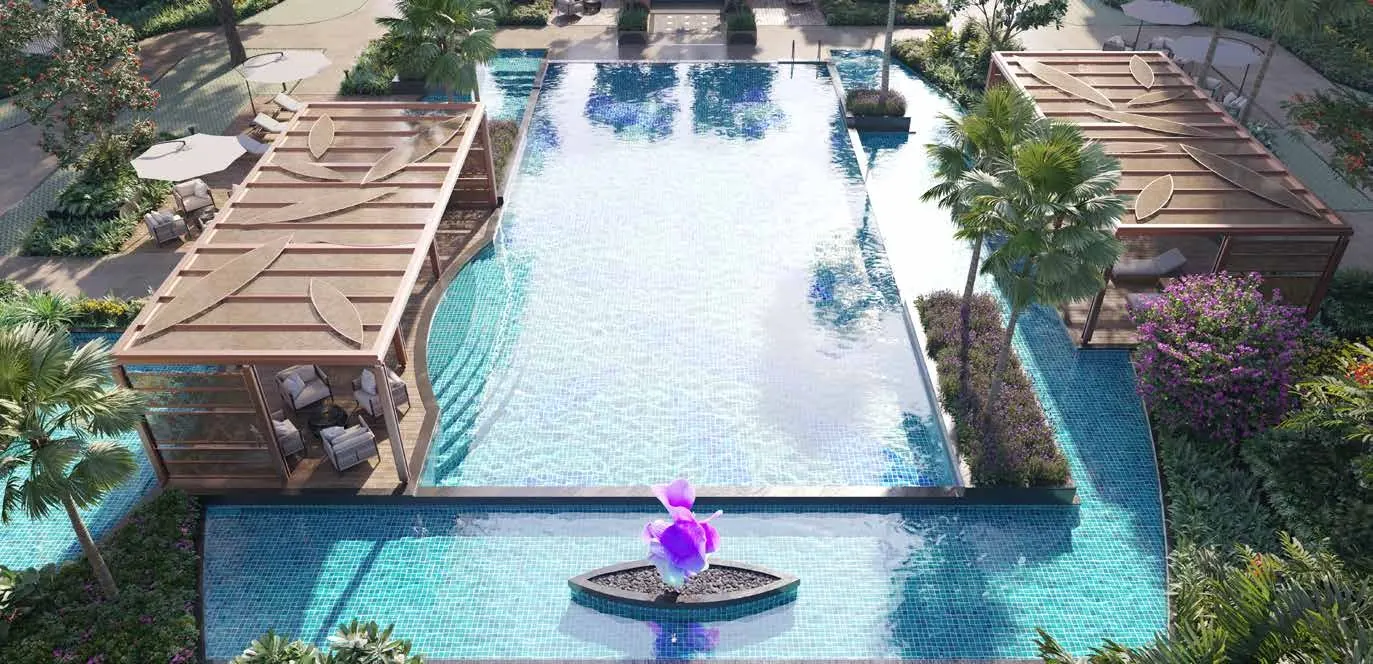
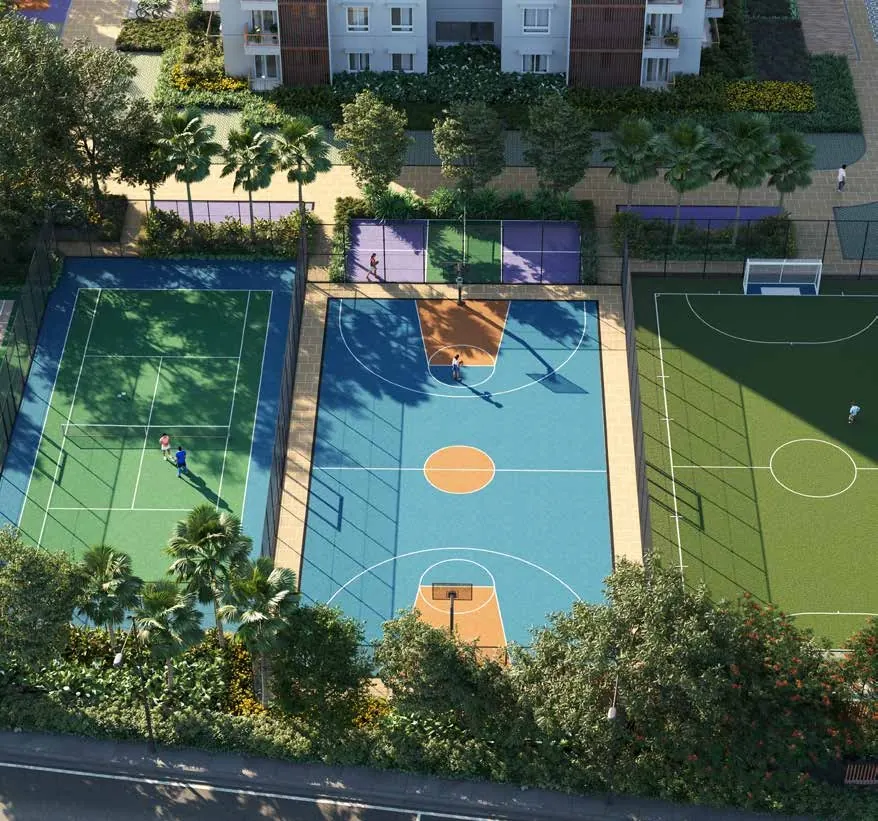
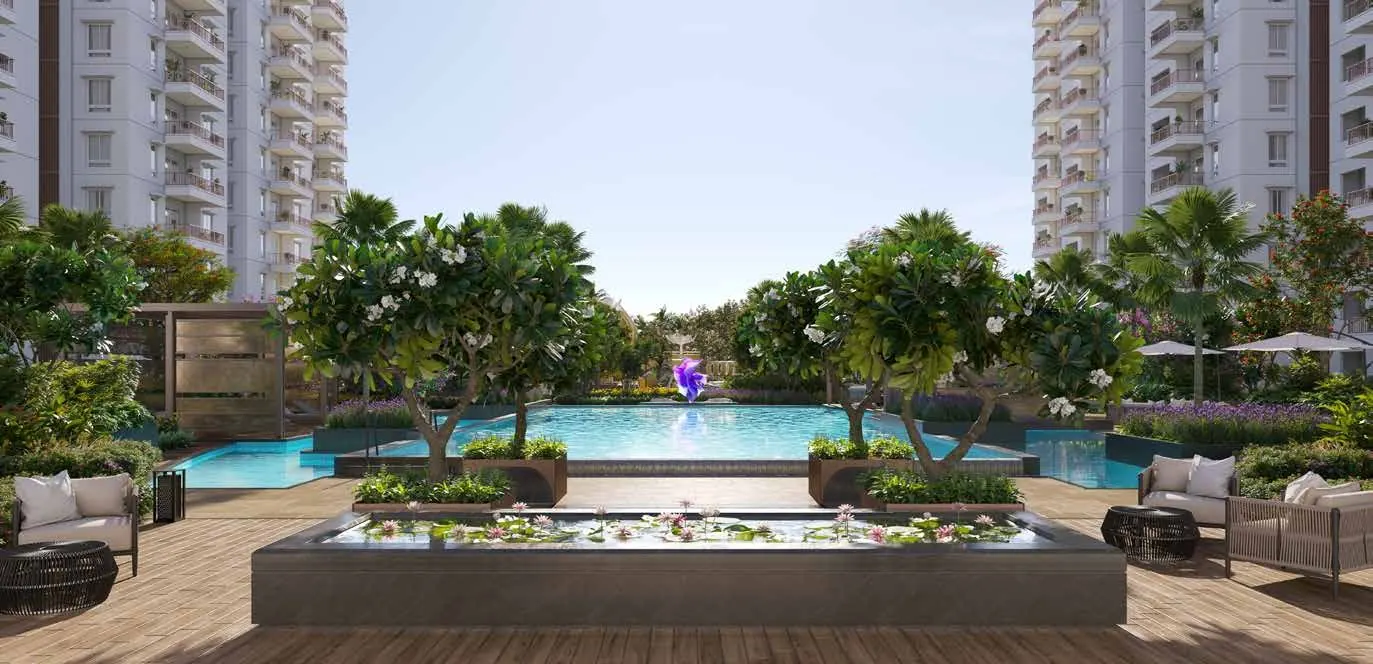
Every vehicle parks below an elevated podium, which leaves all 8.66 acres above it to the landscape. You step out of your lift into a garden, not a driveway.
The landscape is the work of SAMCK of Singapore, and the whole development is pre-certified IGBC Platinum. The garden is not planting added at the end — it is what the four towers were arranged around.
Every generation
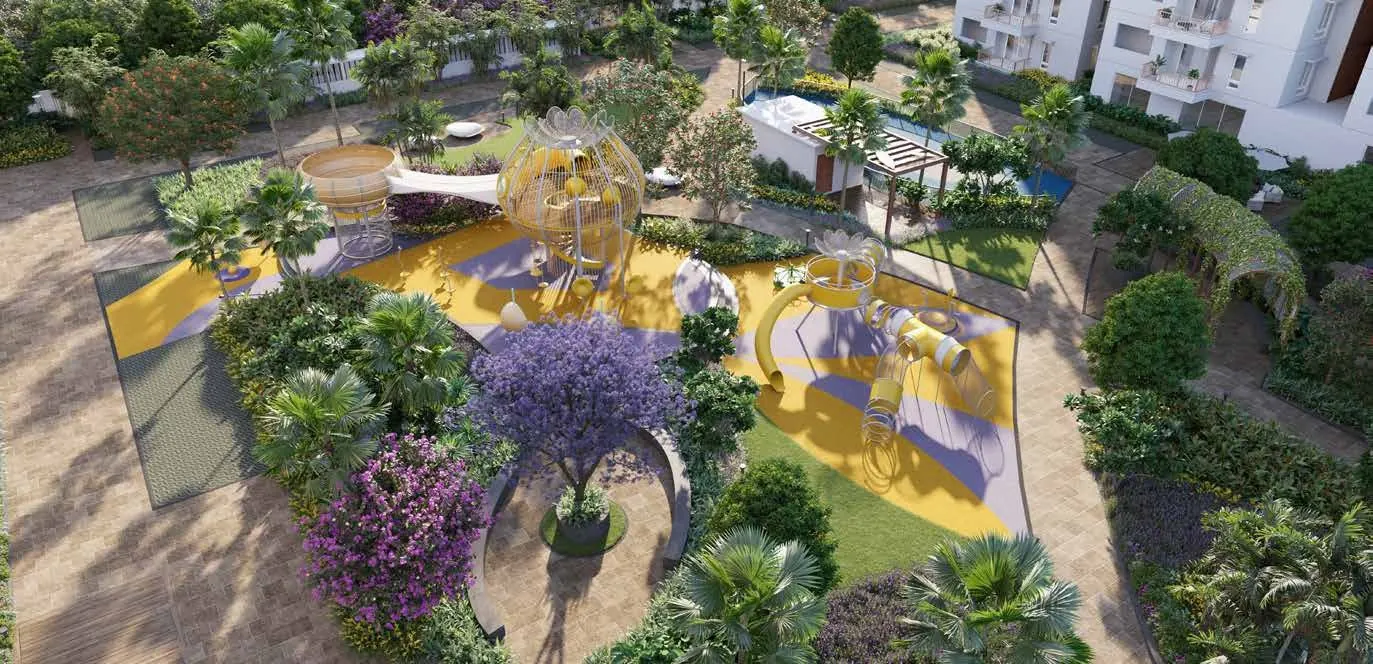
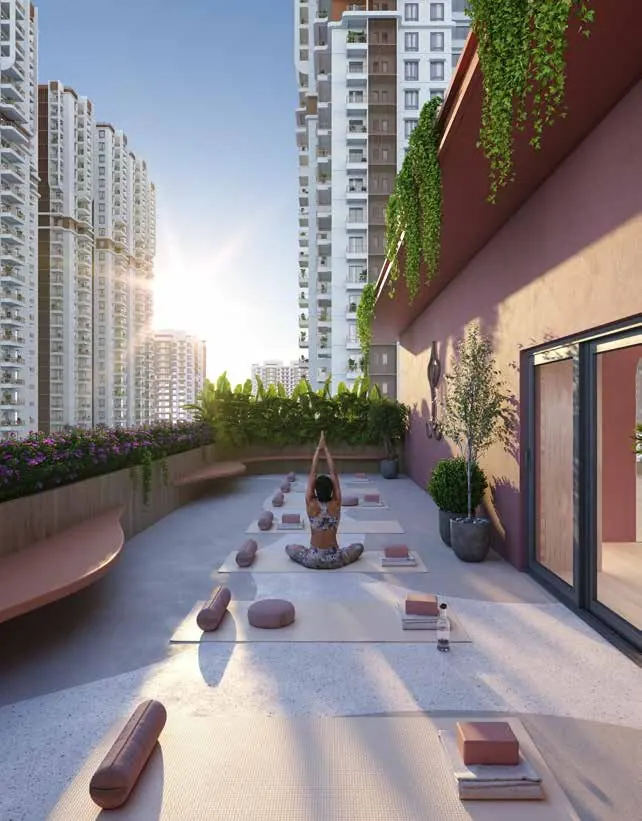
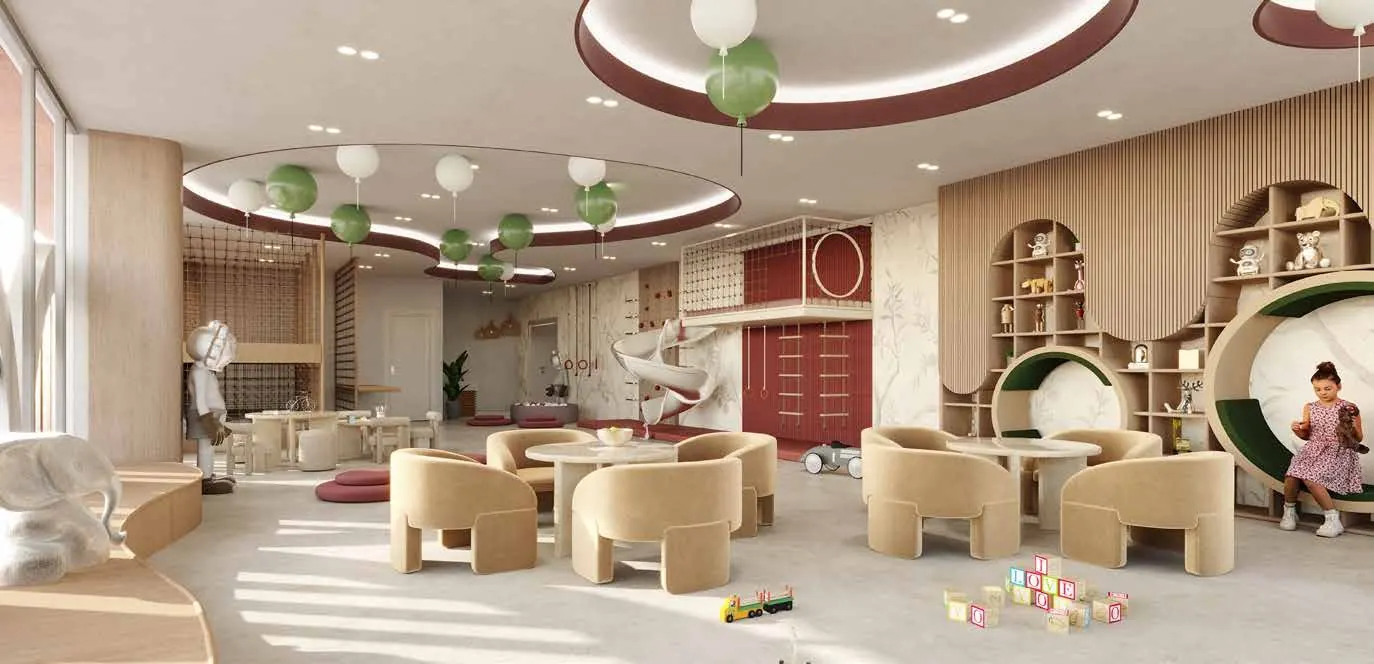
Step-free from the gate to the front door. A reflexology garden for your parents, a crèche for your children, a Moksha room for the days that need one — and not one shared wall between you and your neighbour.
Club Florique
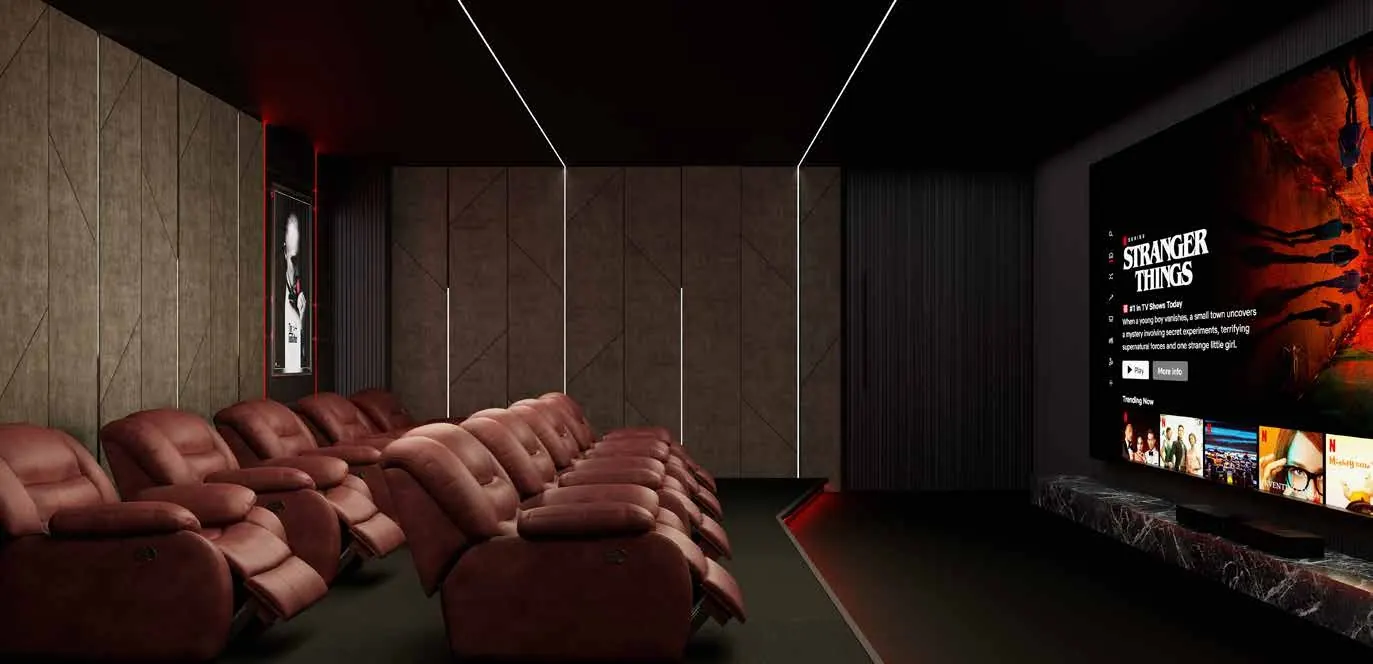
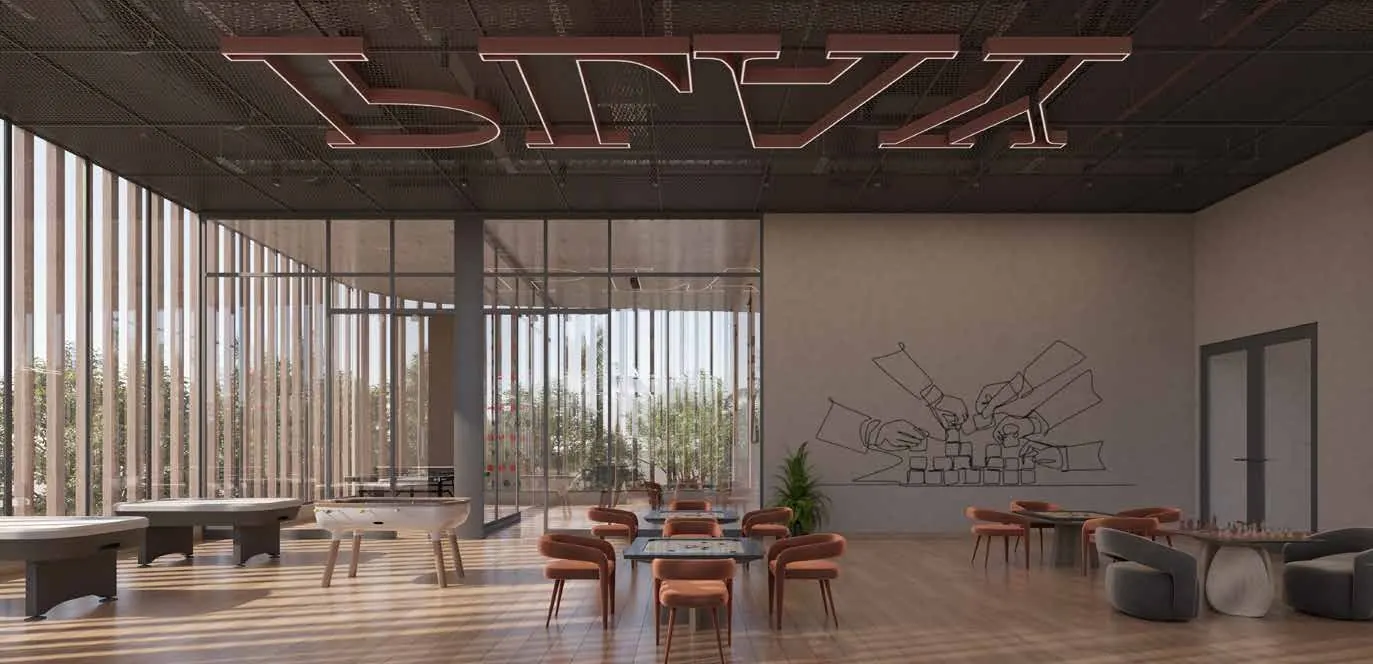
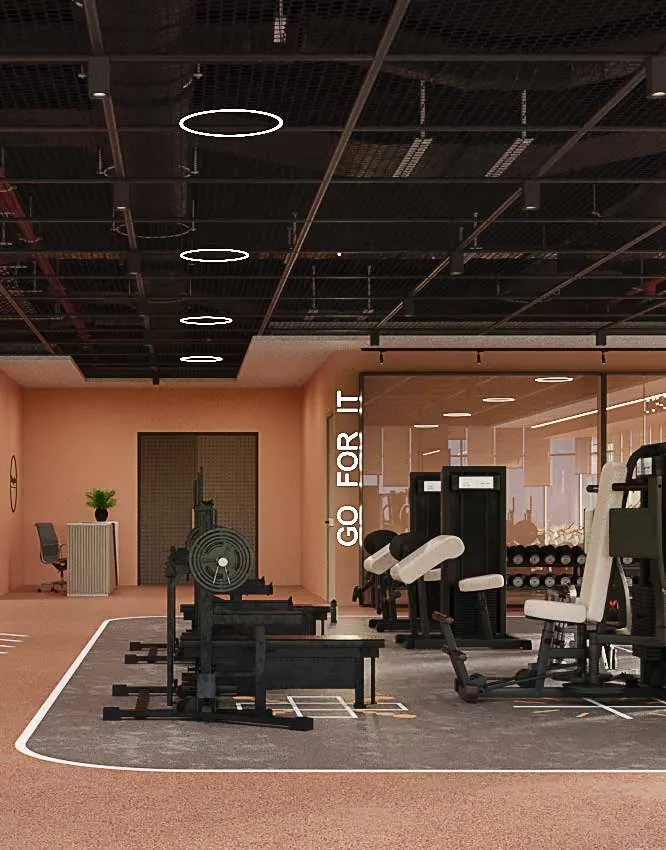
A 25m lap pool, six sports courts, a private theatre, a co-working lounge and a crèche — 37,800 sq ft of clubhouse, all of it inside the gate.
The amenities65,300 sq ft
27,500 sq ft
37,800 sq ft
Landscaped grounds
The number
All-inclusive, GST in. Send your number and the full cost sheet, payment plan and current availability come back the same day.
Get the price sheetThe residences
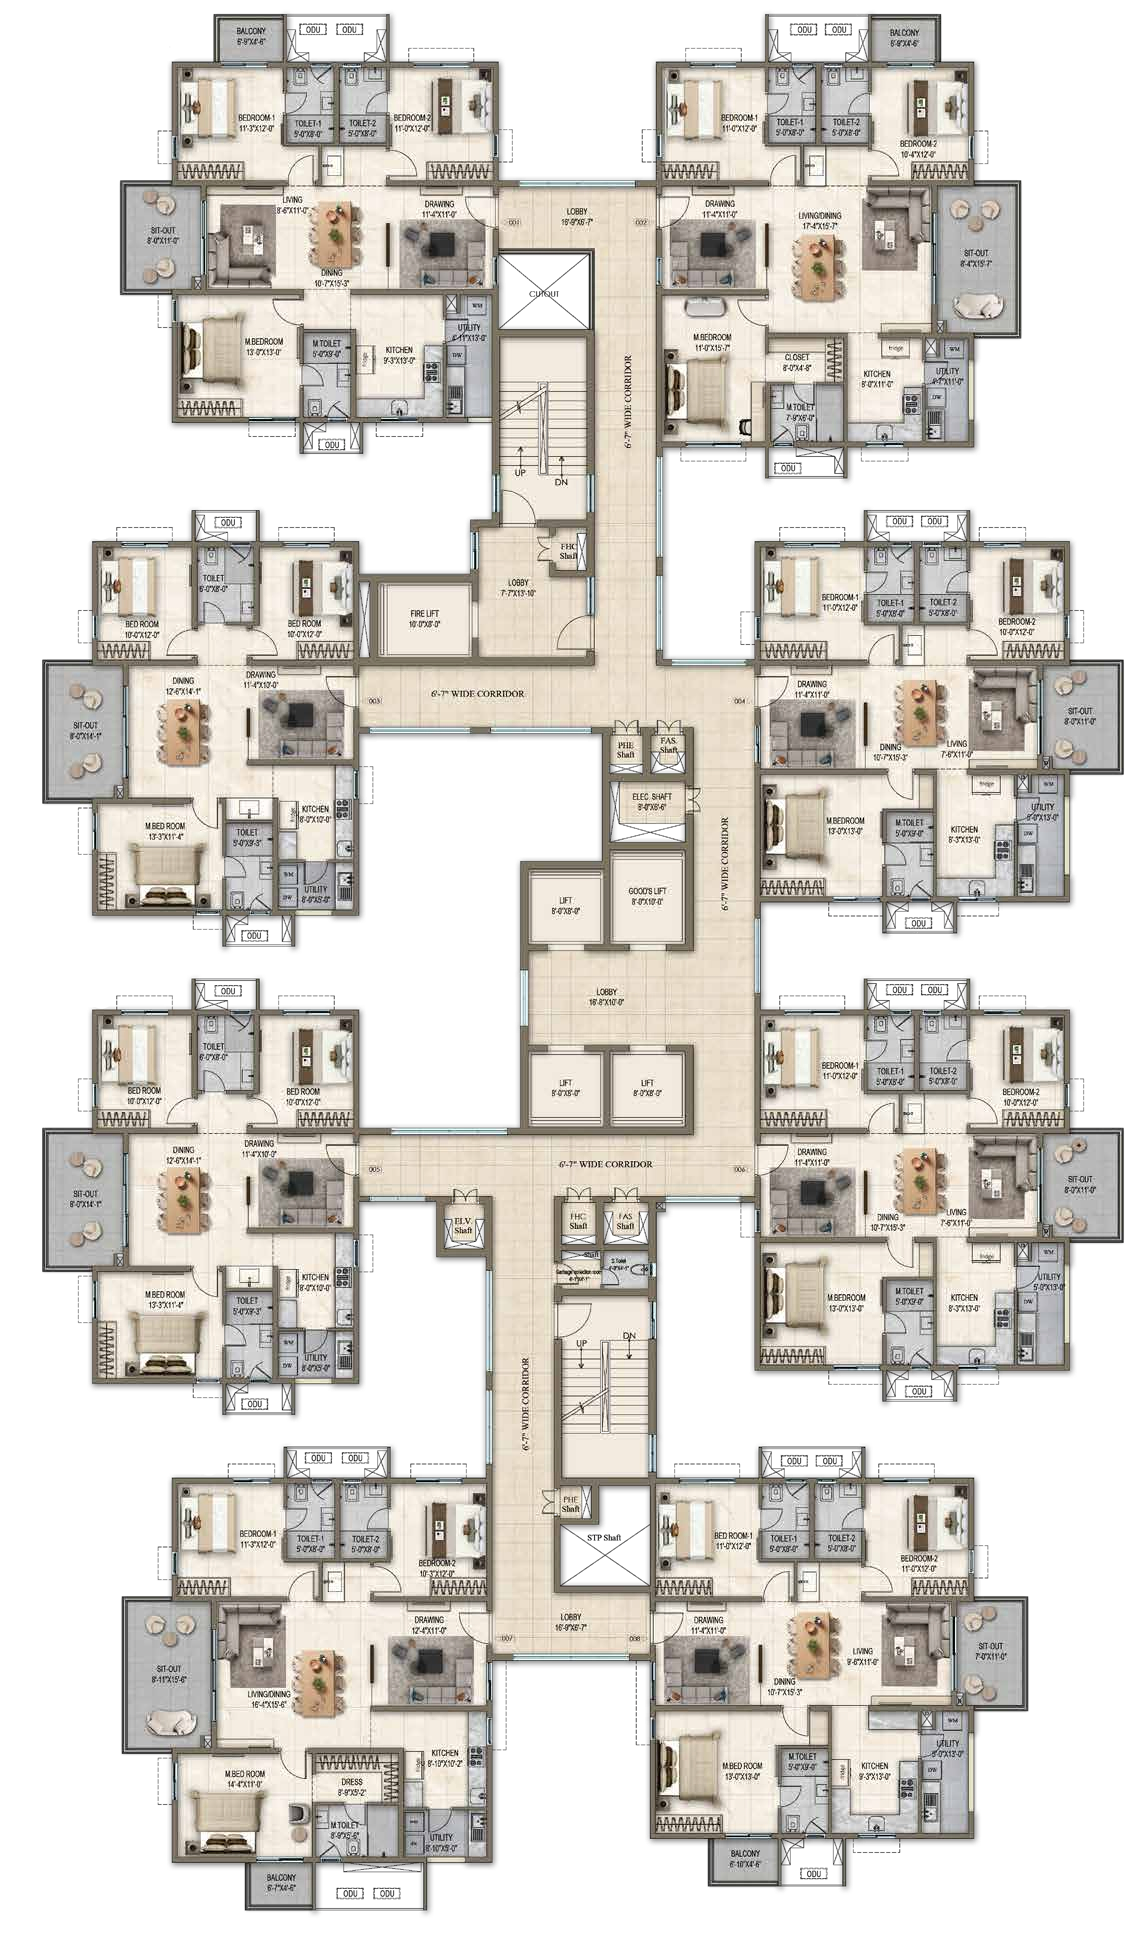
1,585 to 2,740 sq ft. Pick a tower, then a unit, and its drawing is right here.
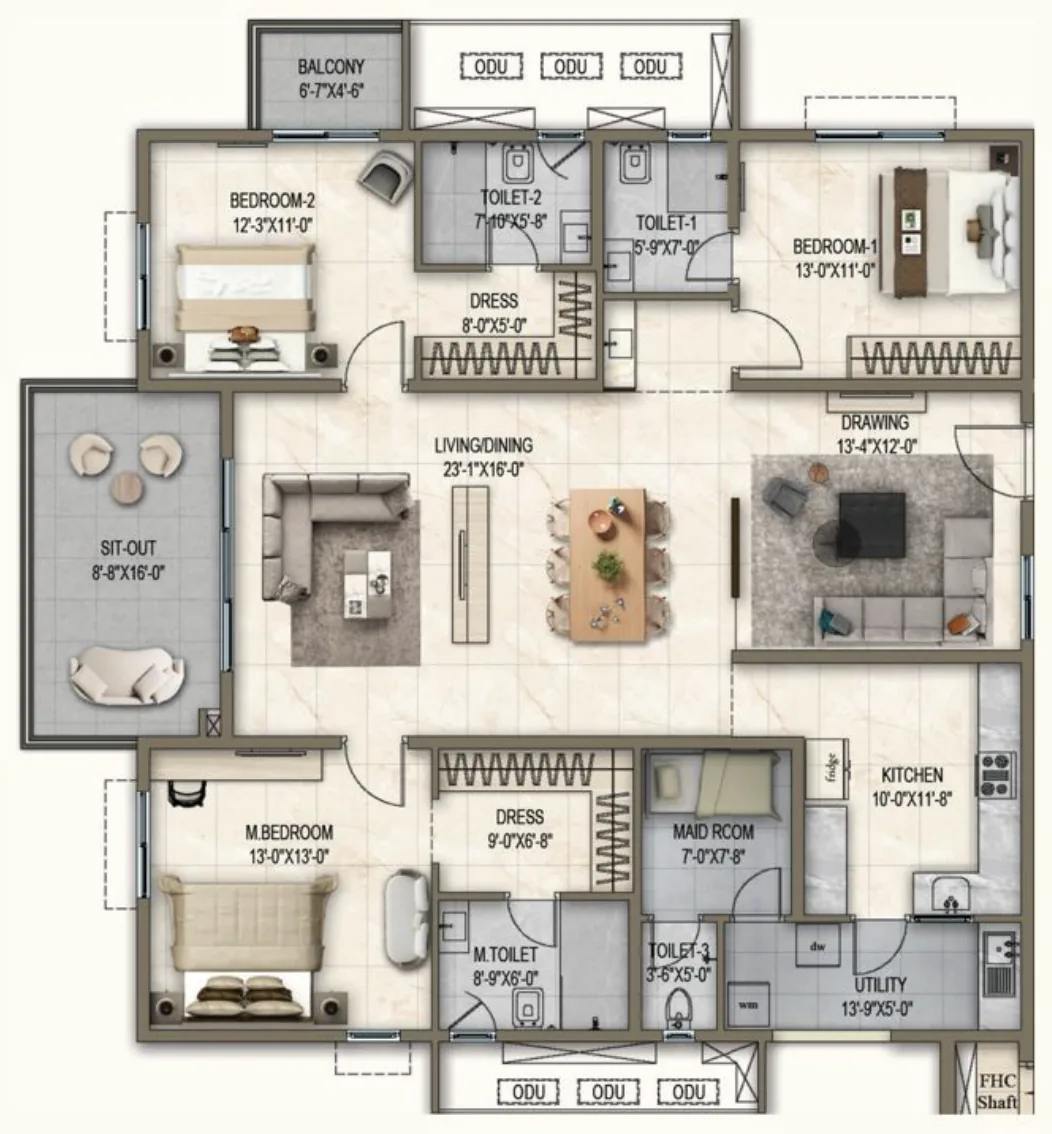
Alpine & DewdropUnit 01
2,535sq ft
3 BHK + MaidEast facing
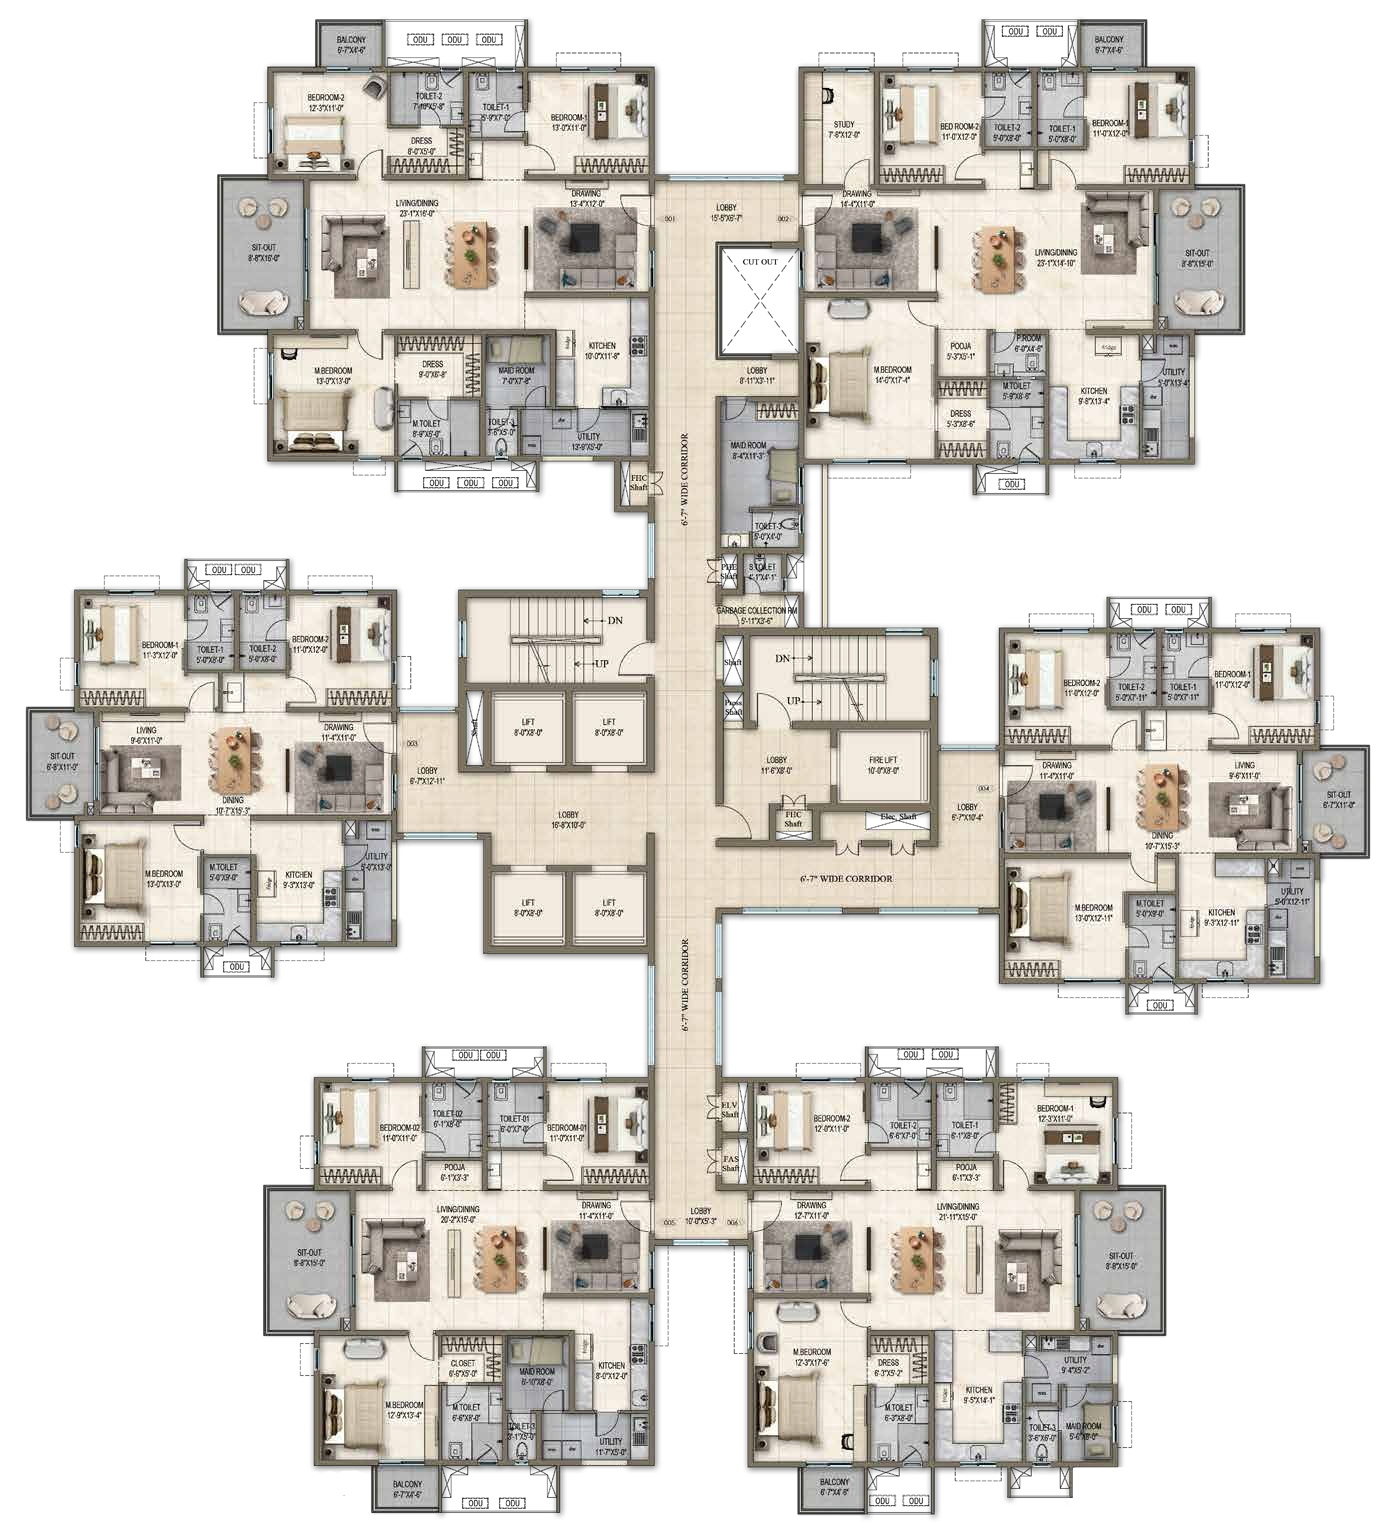
Alpine & DewdropUnit 01
2,535sq ft
3 BHK + MaidEast facing
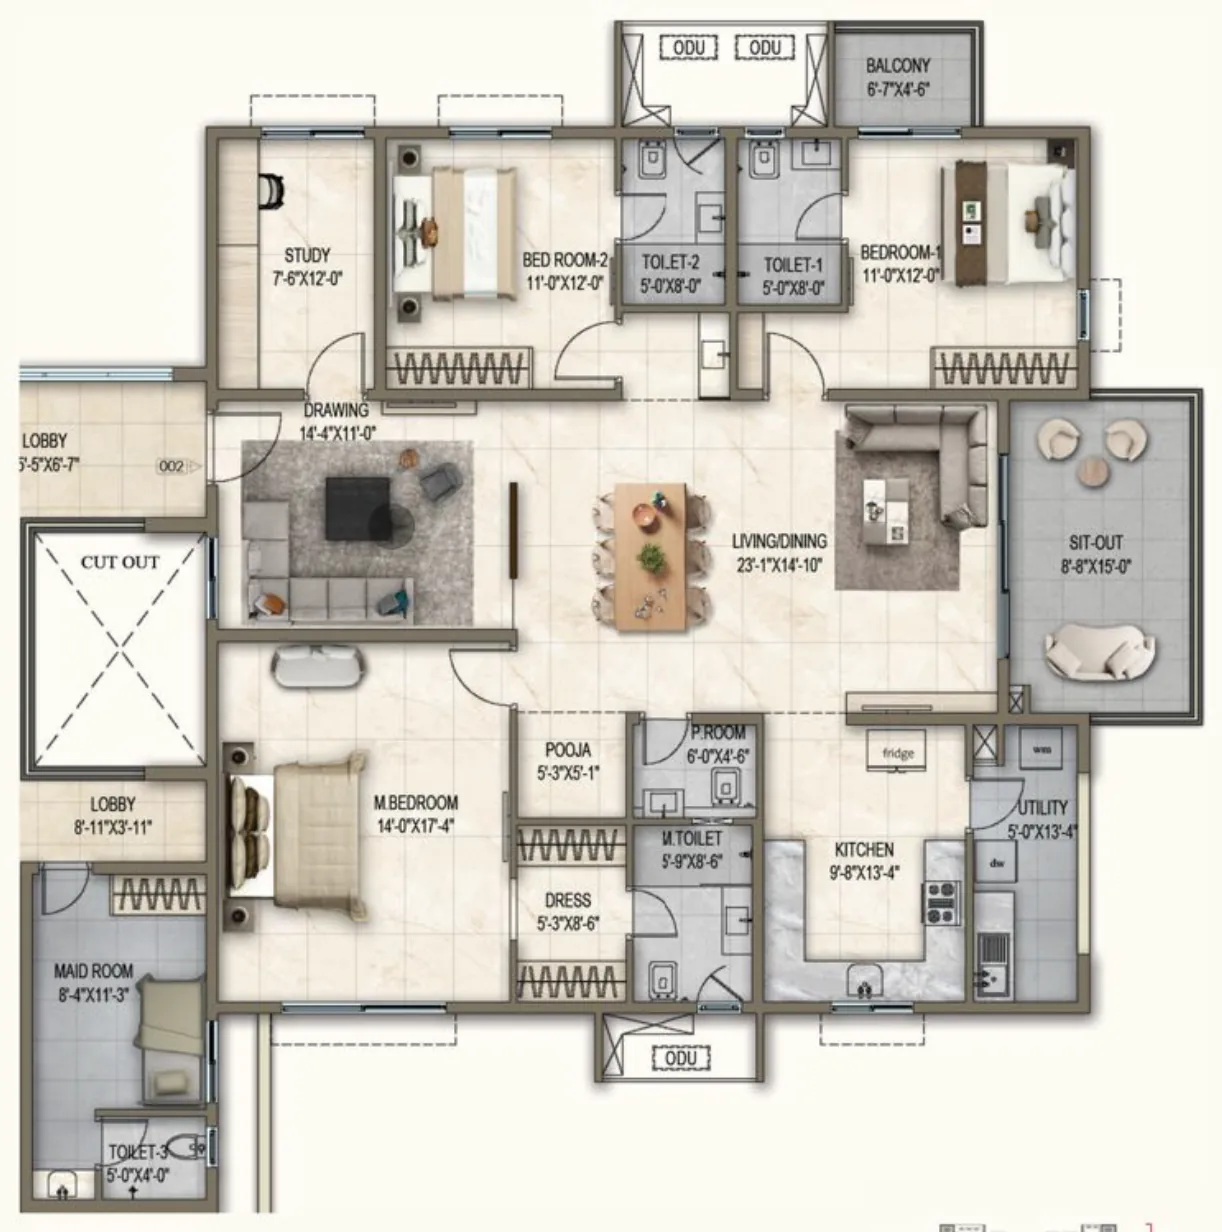
Alpine & DewdropUnit 02
2,740sq ft
3.5 BHK + MaidWest facing
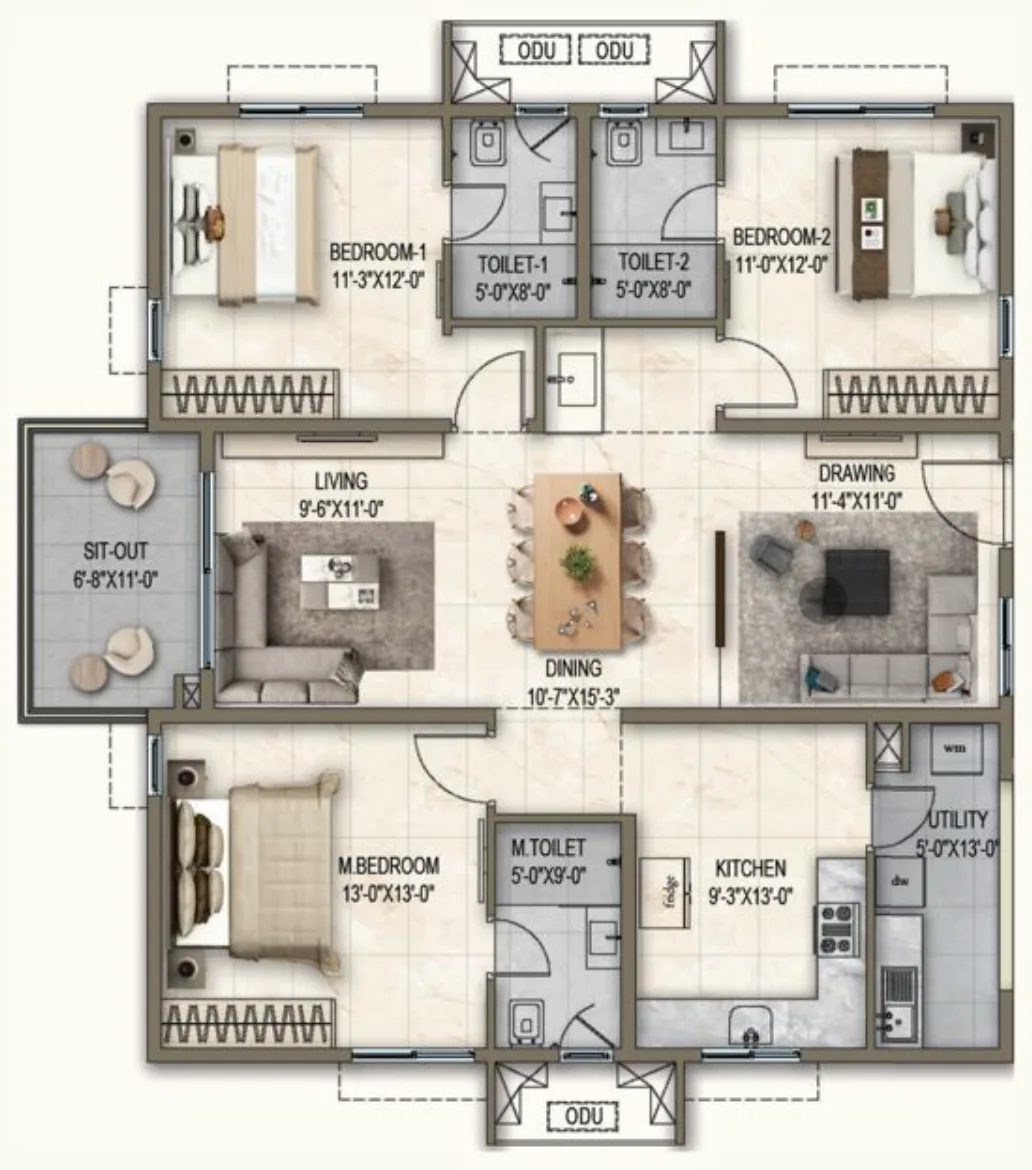
Alpine & DewdropUnit 03
1,830sq ft
3 BHK / 3TWest facing
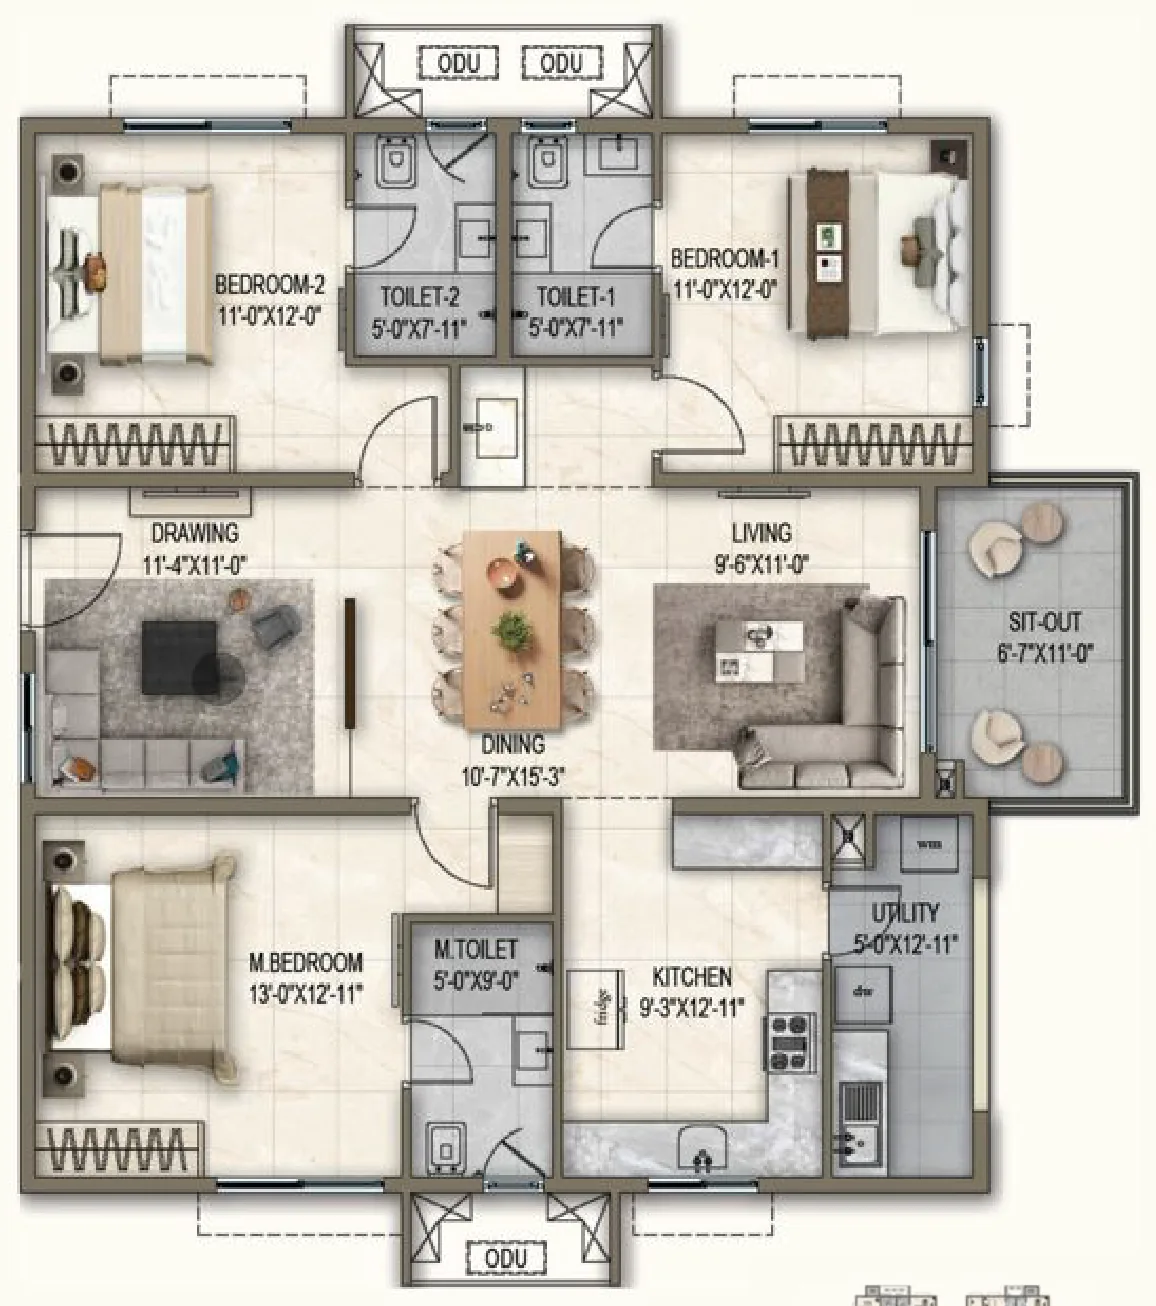
Alpine & DewdropUnit 04
1,830sq ft
3 BHK / 3TWest facing
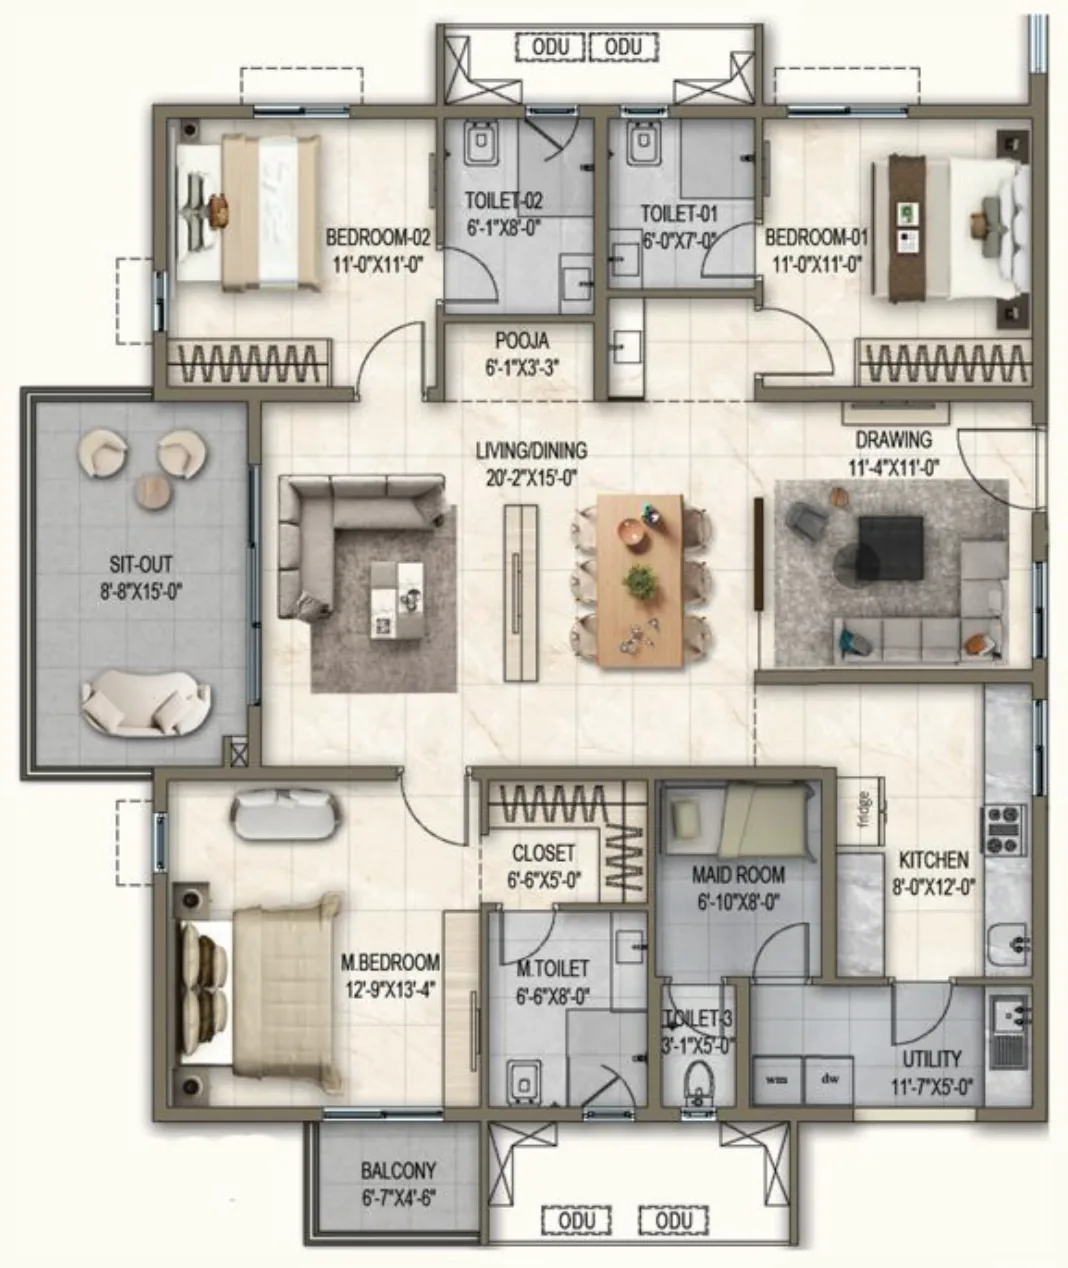
Alpine & DewdropUnit 05
2,210sq ft
3 BHK + MaidEast facing
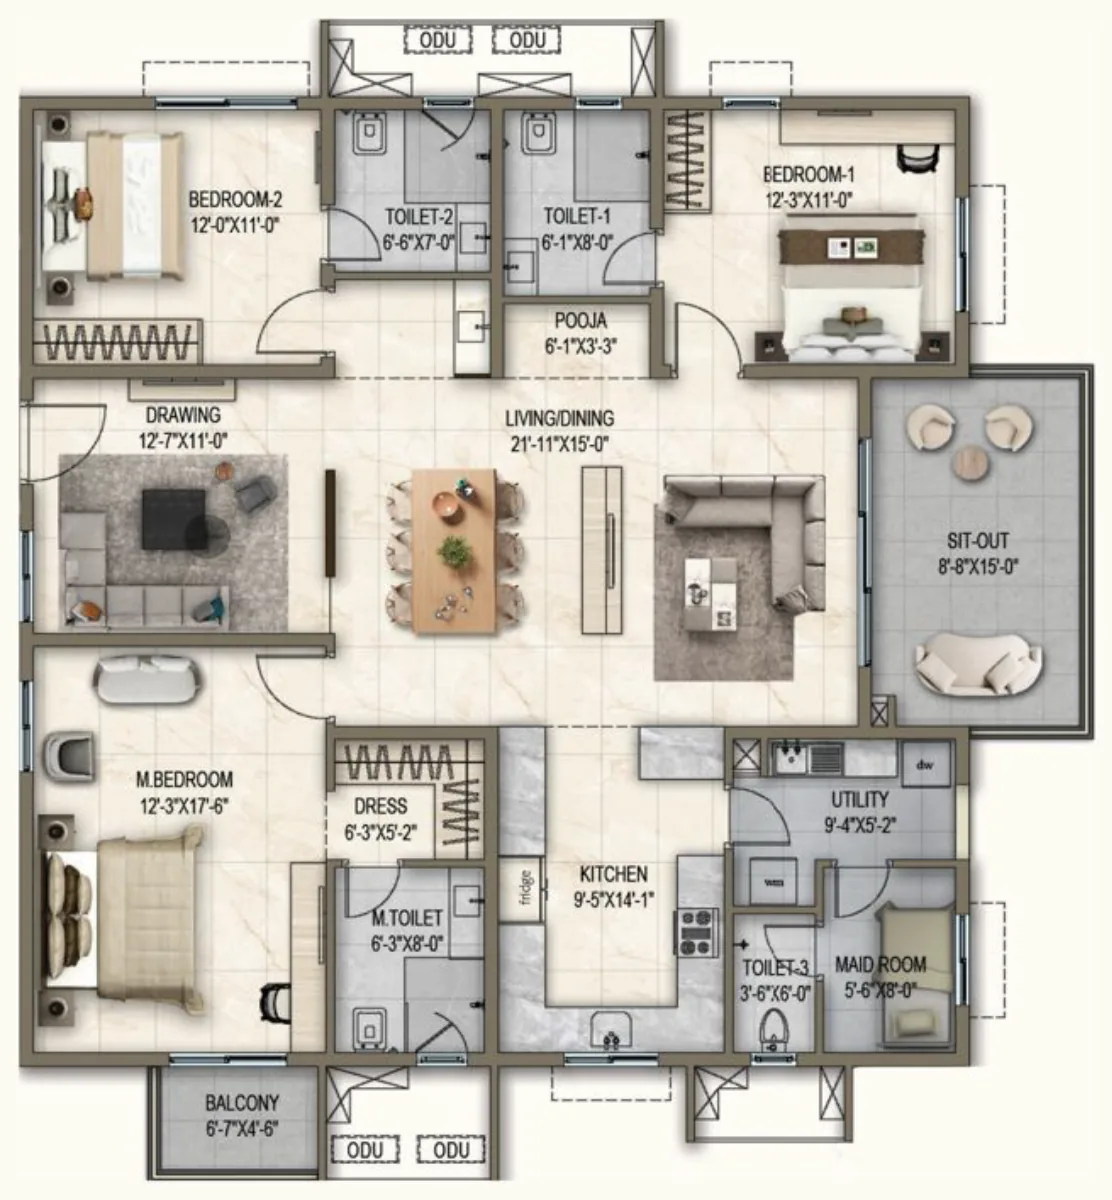
Alpine & DewdropUnit 06
2,380sq ft
3 BHK + MaidWest facing
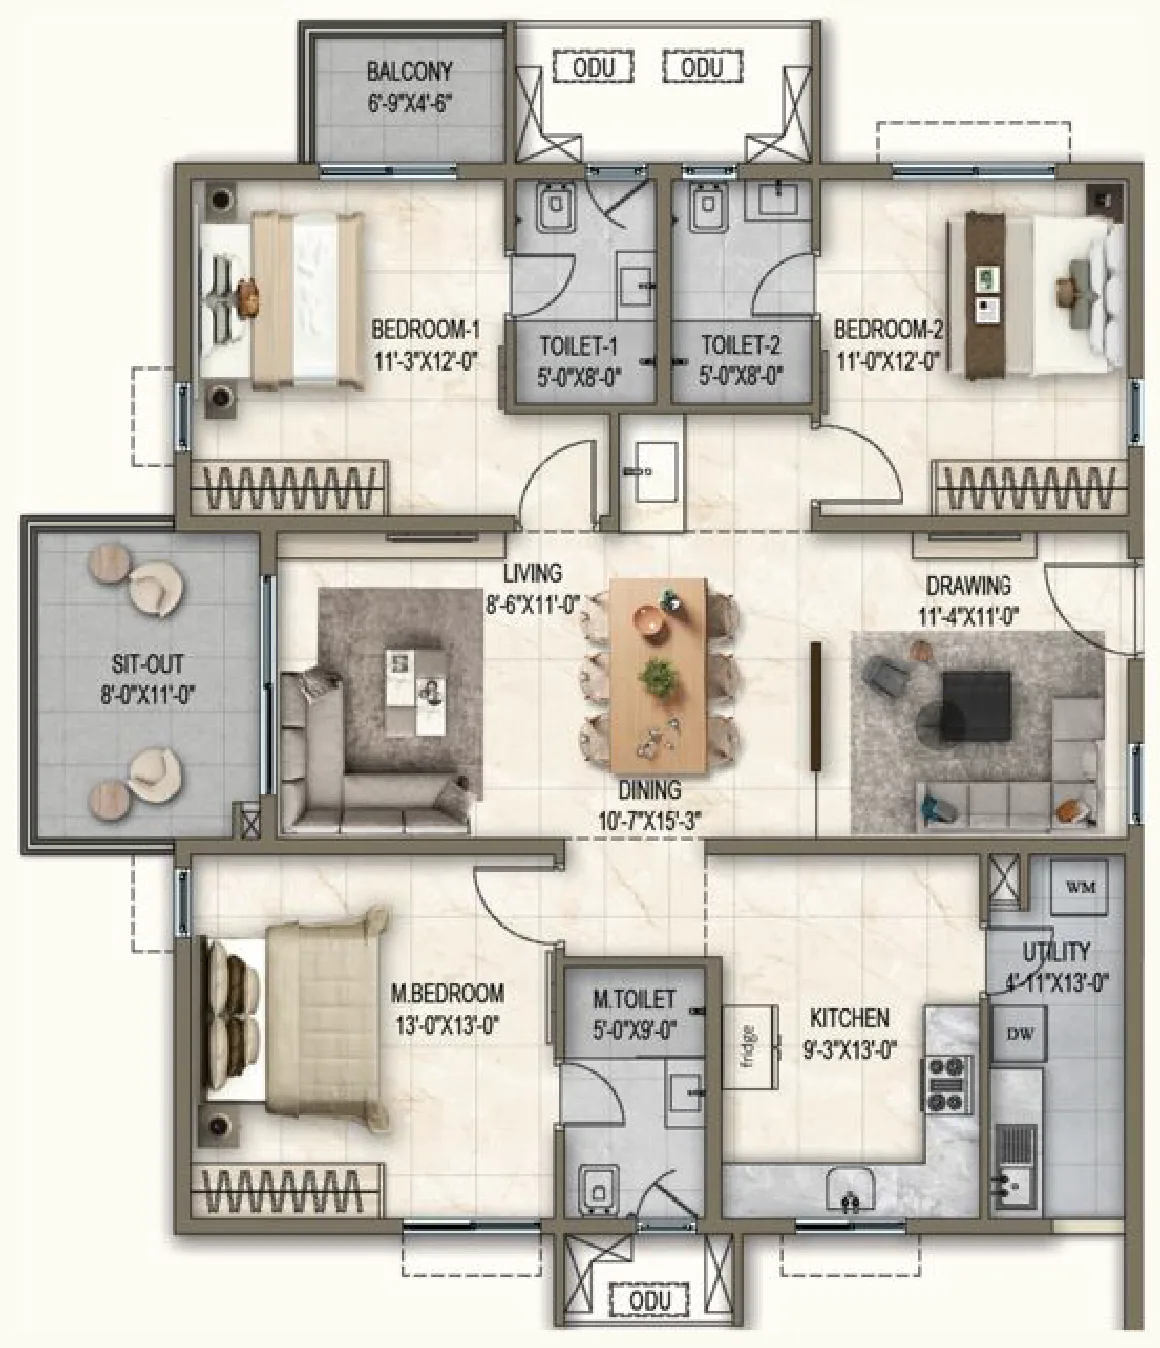
Blossom & CascadeUnit 01
1,905sq ft
3 BHK / 3TEast facing
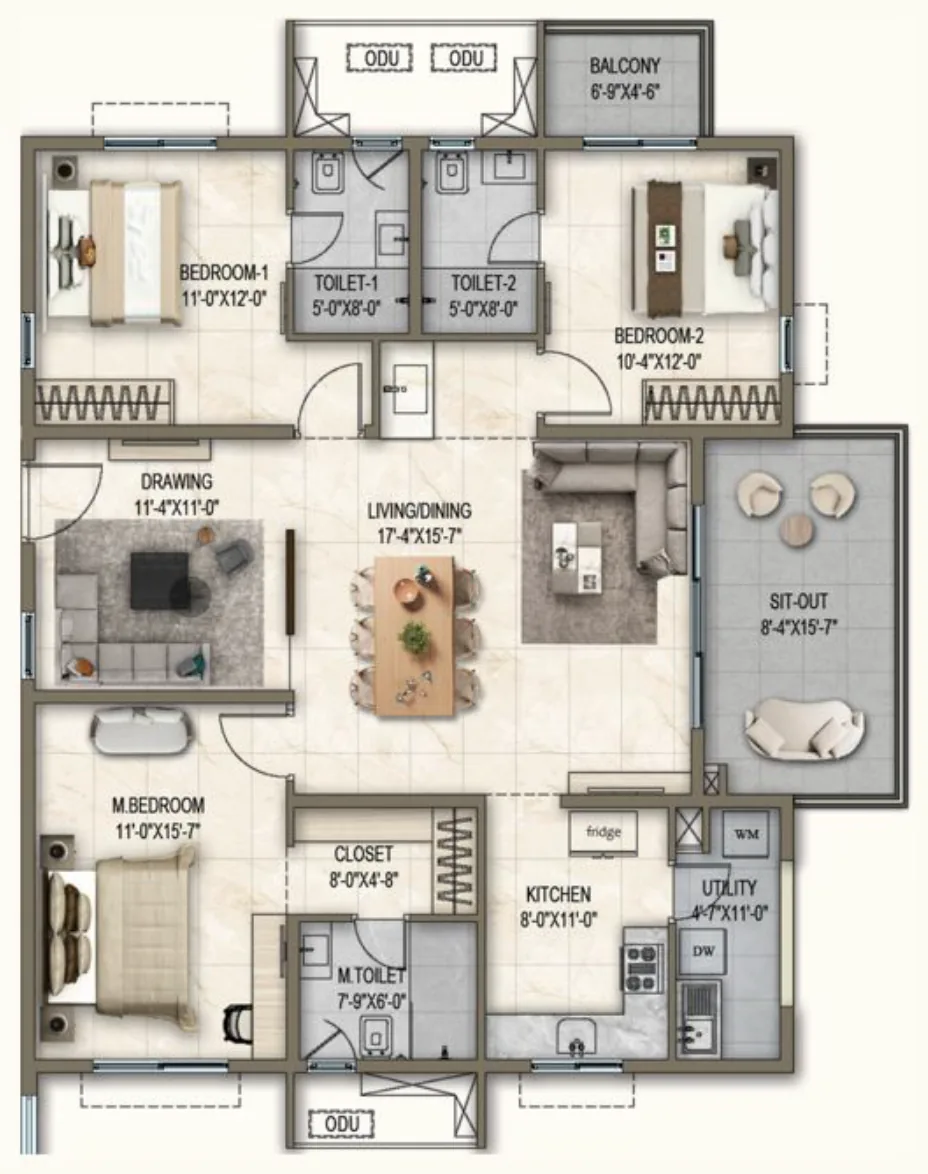
Blossom & CascadeUnit 02
2,000sq ft
3 BHK / 3TWest facing
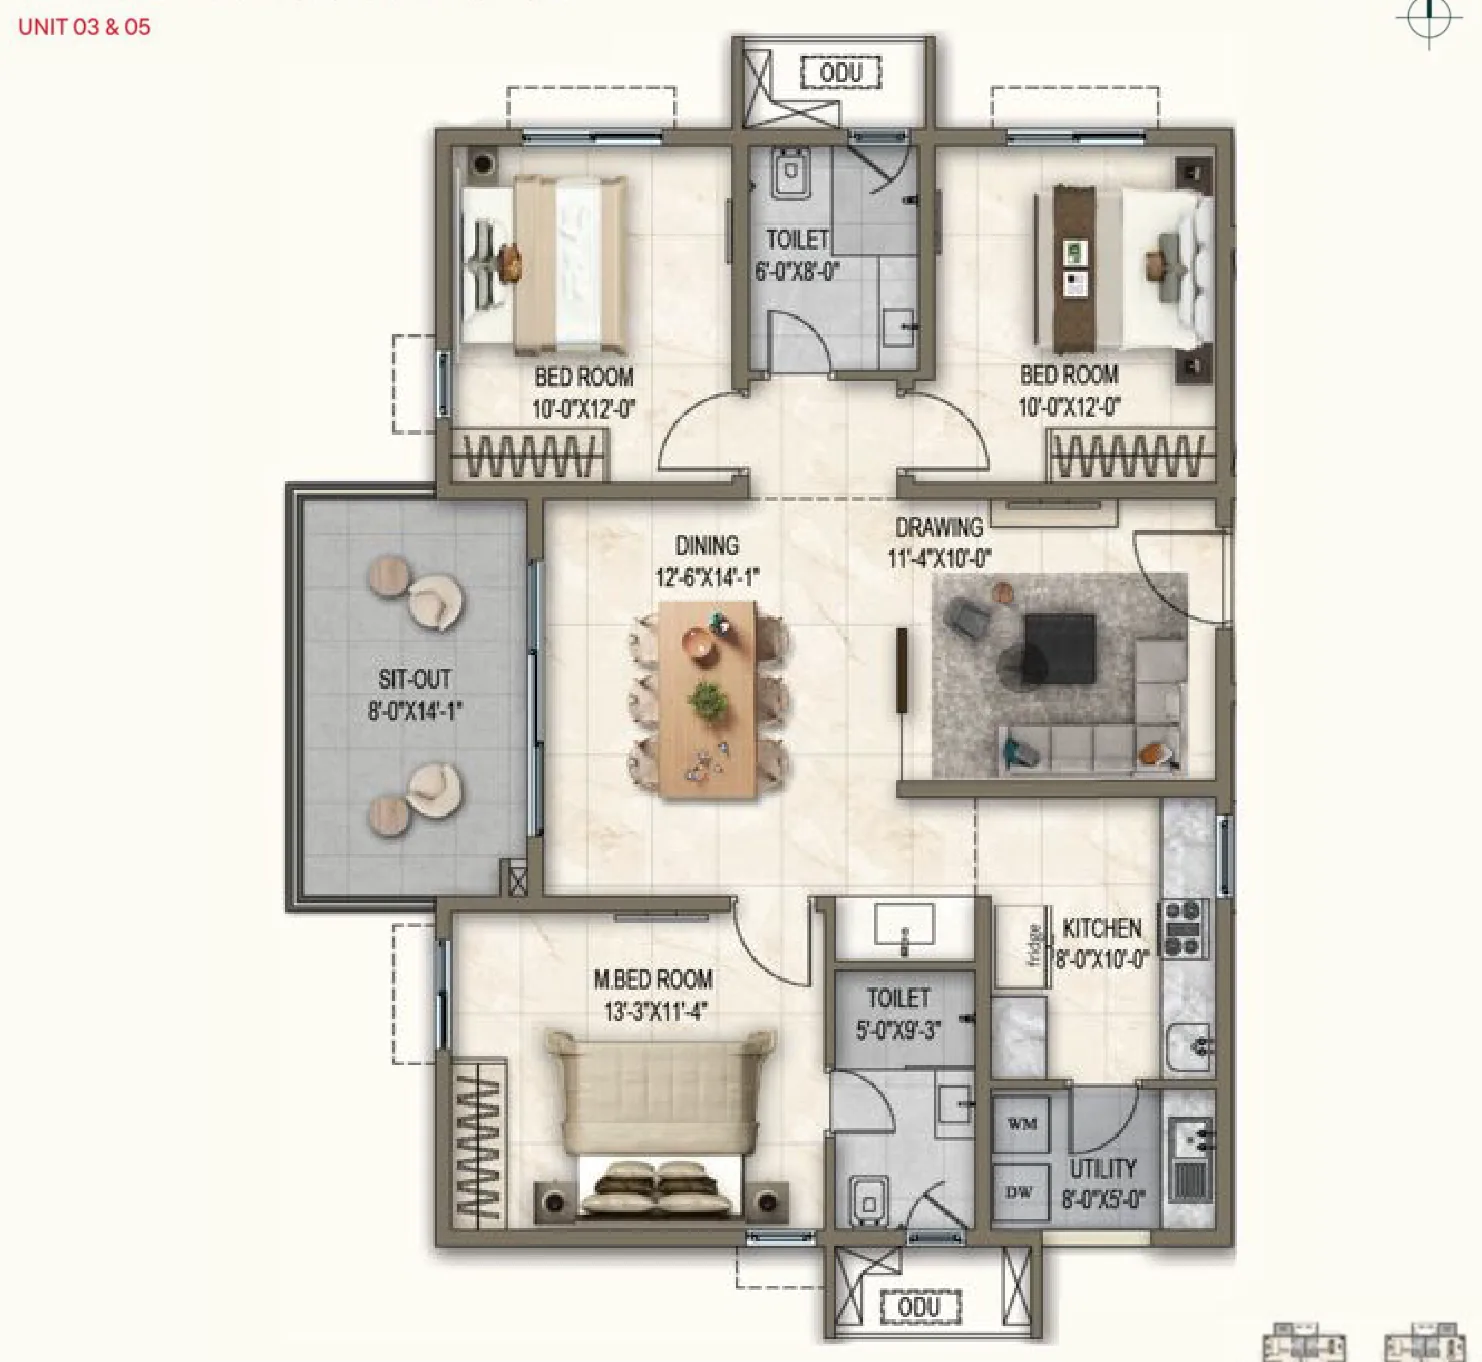
Blossom & CascadeUnit 03 & 05
1,585sq ft
3 BHK / 2TEast facing
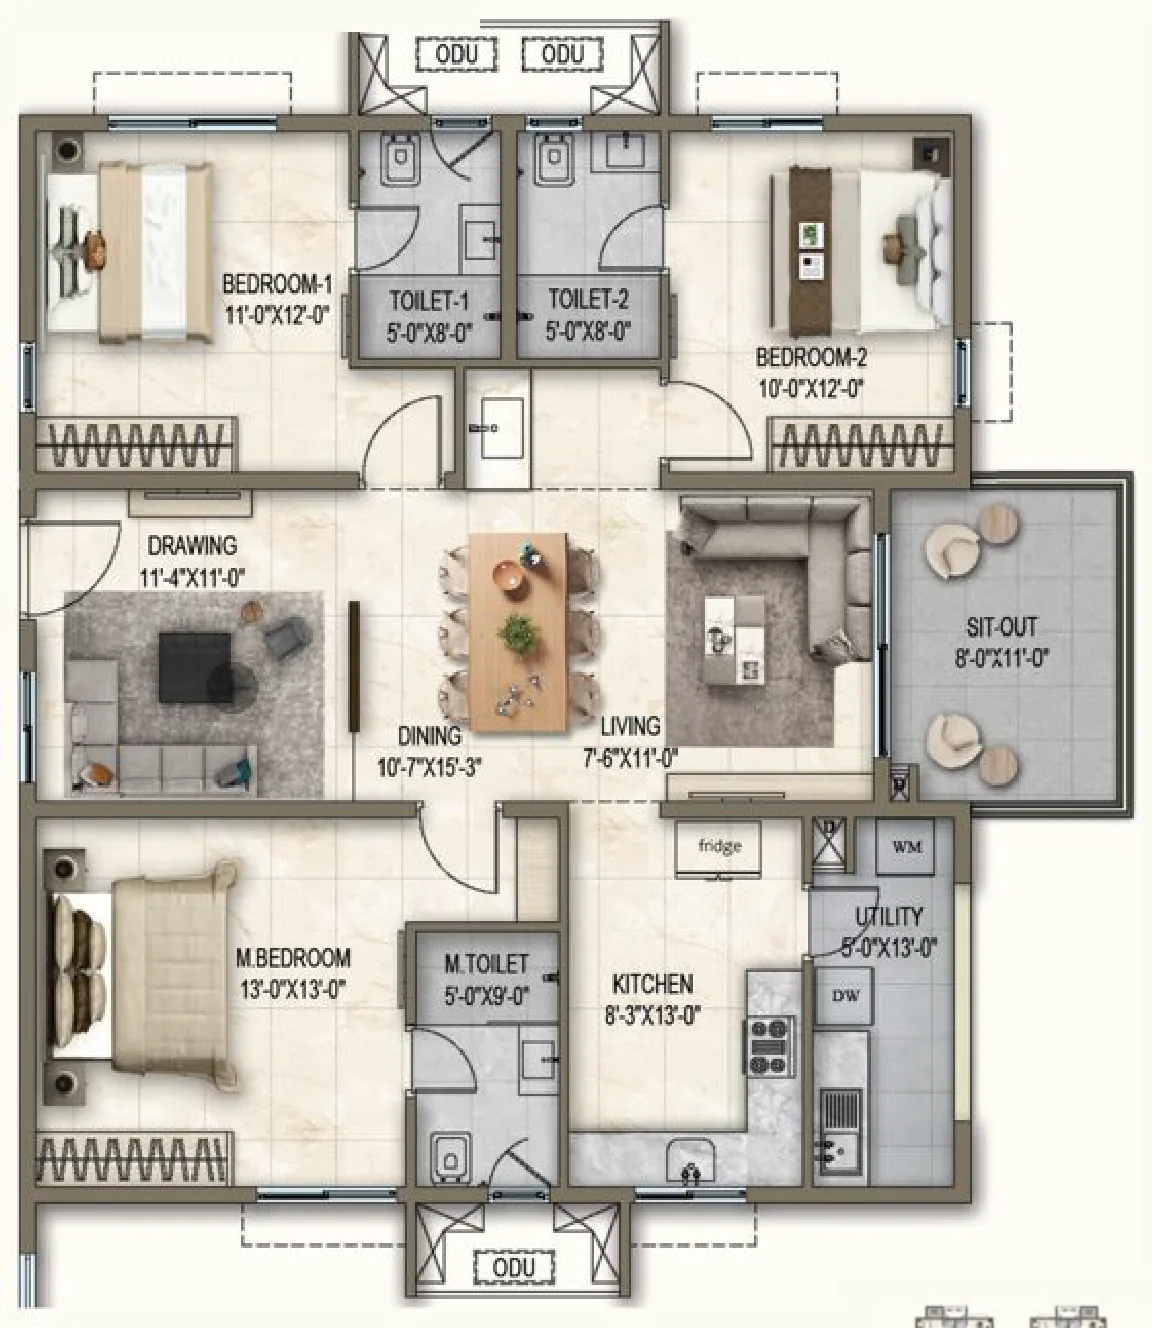
Blossom & CascadeUnit 04 & 06
1,780sq ft
3 BHK / 3TWest facing
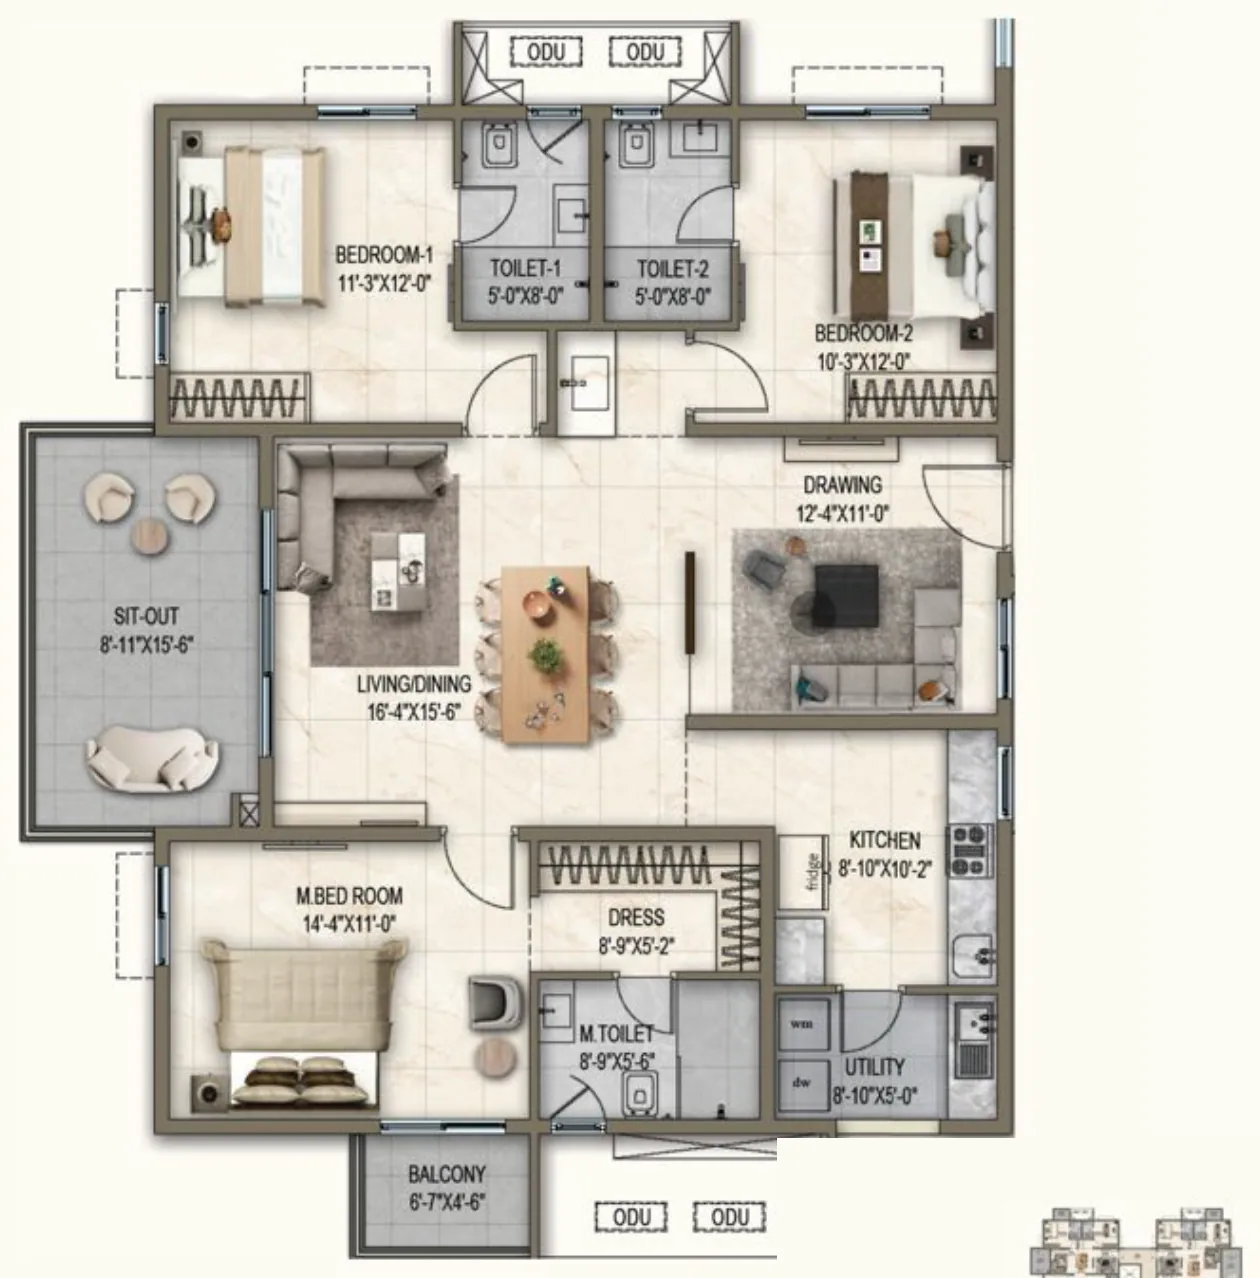
Blossom & CascadeUnit 07
2,030sq ft
3 BHK / 3TEast facing
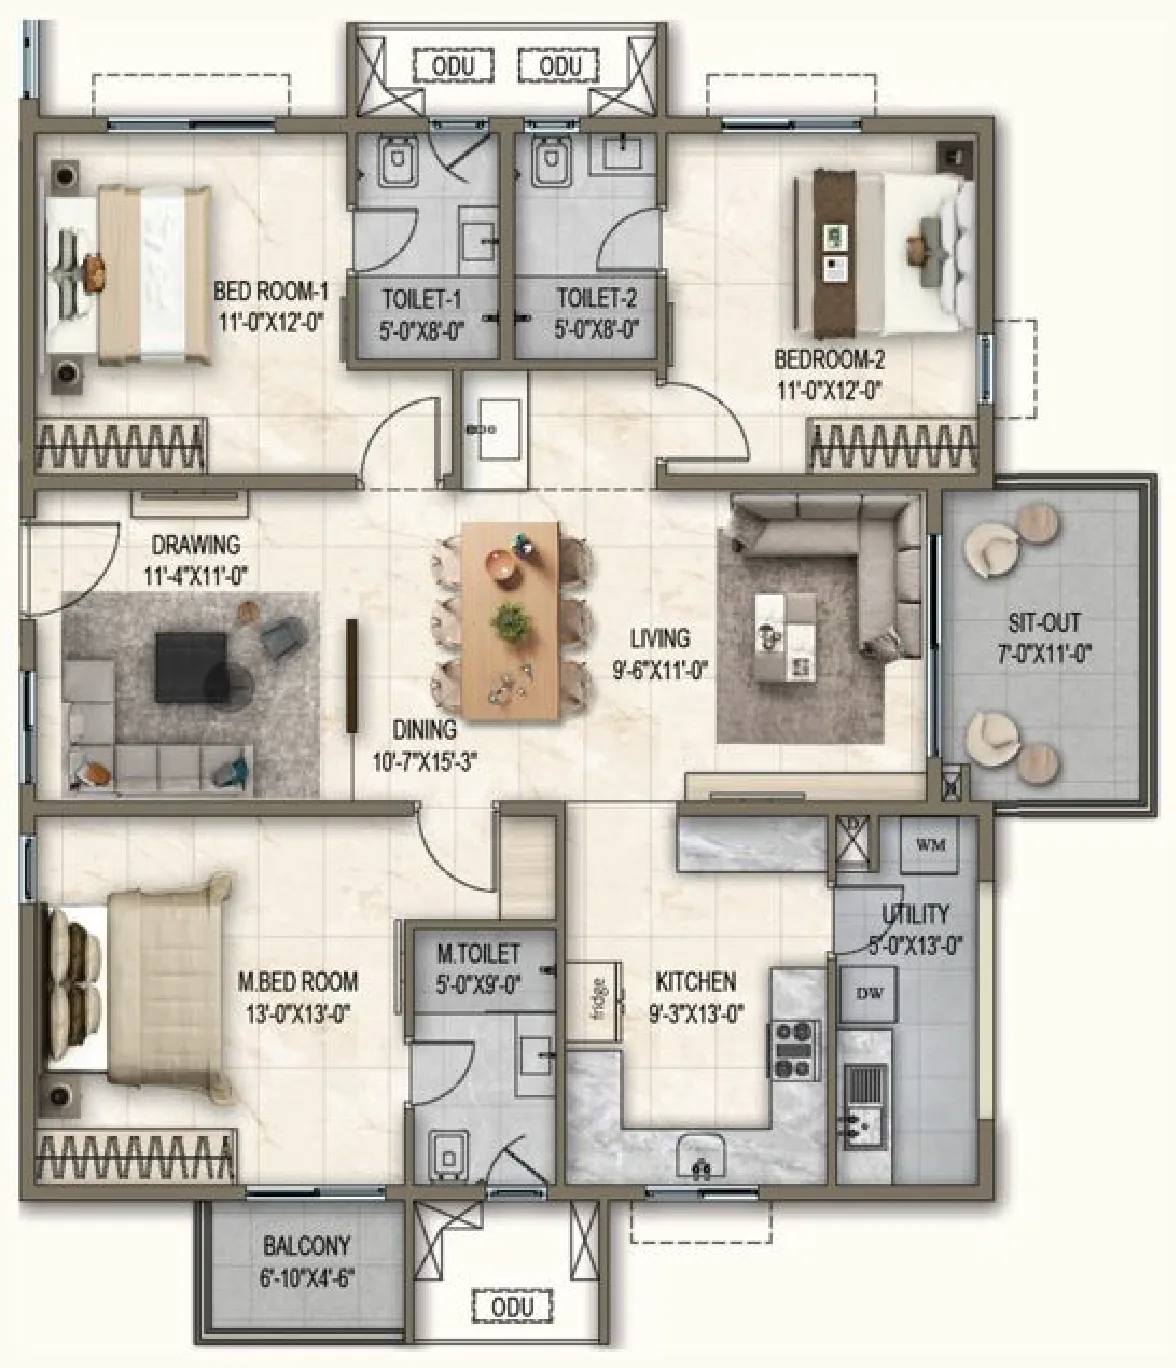
Blossom & CascadeUnit 08
1,890sq ft
3 BHK / 3TWest facing
Alpine & Dewdrop differ only in their core plan.
Specification
Four figures say most of it. The rest is below, in full, exactly as specified.
8 ft
door height
every doorway in the home
100 %
power backup
every socket, every lift
5
lifts per tower
four passenger, one service
0
shared walls
no neighbour through the plaster
Thanisandra
North Bengaluru's tech corridor, the Outer Ring Road and the airport road are all within reach — without putting you on top of any of them.
5 min
The school run
10 min
The weekend
15 min
When it matters
30 min
The commute
40 min
The early flight
Poulomi Florique
Sy. No. 16, Kannur, Bidarahalli Hobli, Bengaluru 560077
Poulomi, 2005–2025
Enquire now
Leave your details for the latest apartment prices, payment plans and available homes at Poulomi Florique.
We'll call you on the number you gave within one working day.